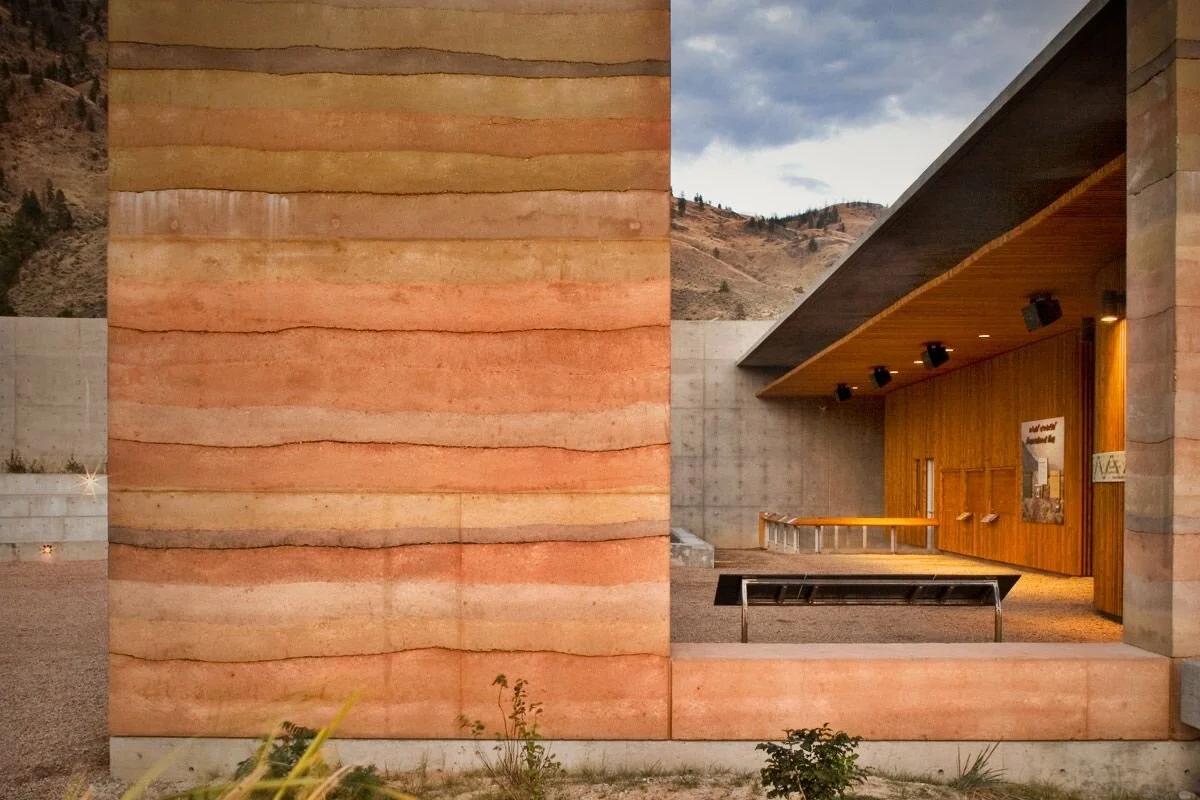
What is SIREWALL?
Structural Insulated Rammed Earth
SIREWALL, is a structural sandwich wall system typically 20″ to 24″ thick
Local soils combined with 9% cement are compacted on either side of a hidden insulation core
Stabilized with compacted earth and rebar, with 4″ of rigid insulation hidden in the centre of the wall (rebar is used in seismic zones)
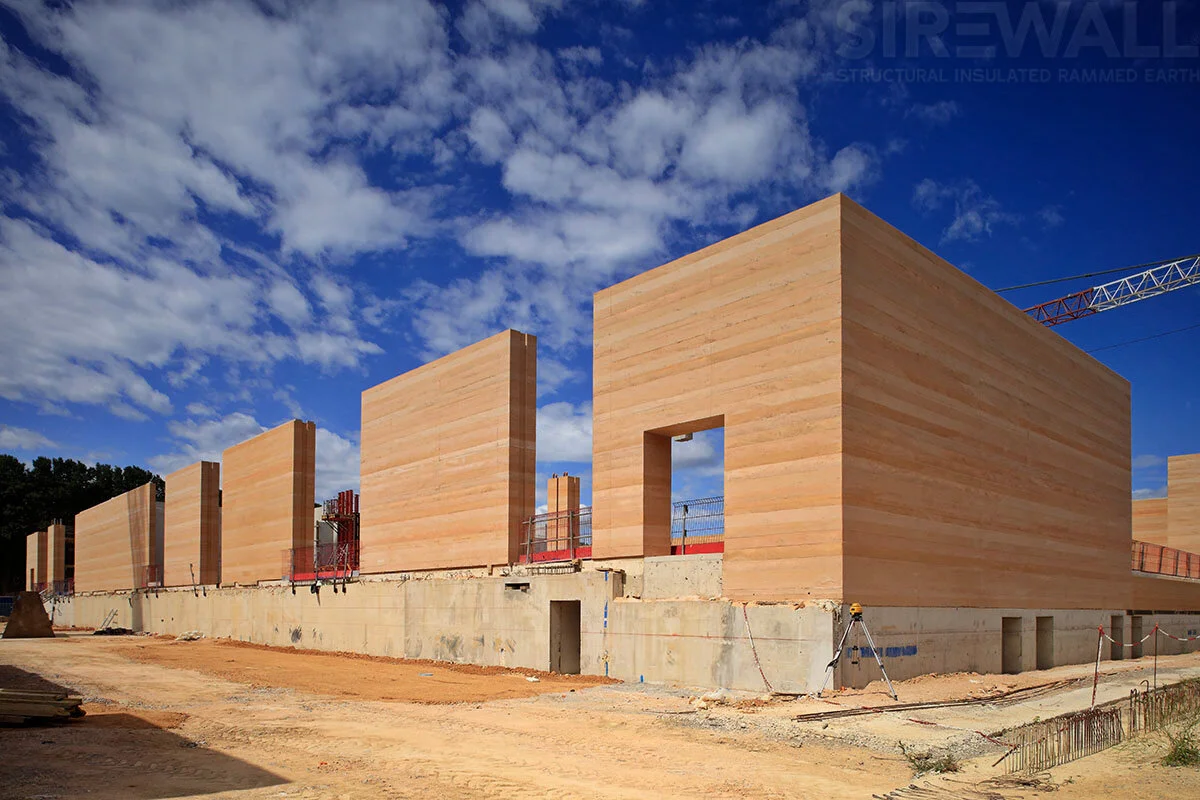
The SIREWALL System starts with secured reusable forms that are filled with a mixture of damp earth. The soil blend, once compacted, creates structural rammed earth walls that will last several lifetimes without the need for maintenance.
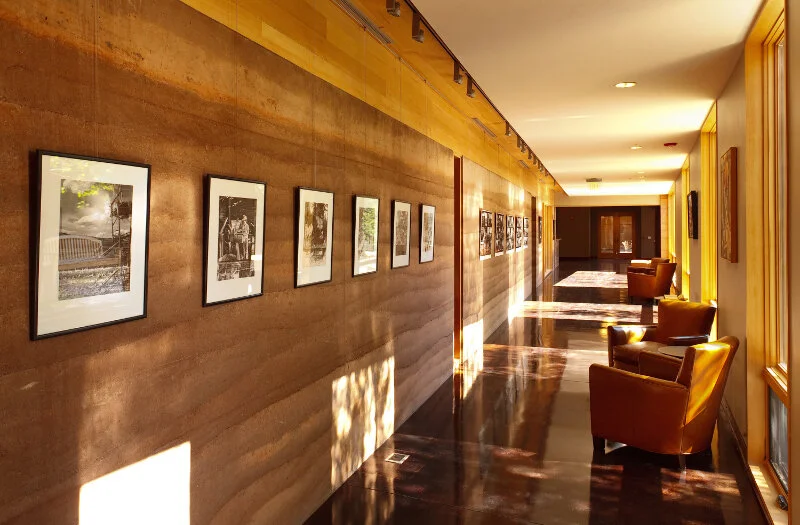
SIREWALL Earth Masons use SIREWALL’s world leading soil blending technology to achieve the optimal blend for the project’s strength and texture requirements. We can create almost any colour desired, and do have recommendations to achieve quality and economy on a project specific basis.
SIREWALL Base Admixture (SBA) is a proprietary additive we have developed. It is incorporated throughout the wall to limit efflorescence and for its hydrophobic properties. The hidden core of insulation at the center of the wall is most typically (but not necessarily) polyiso foam.
Technical Details
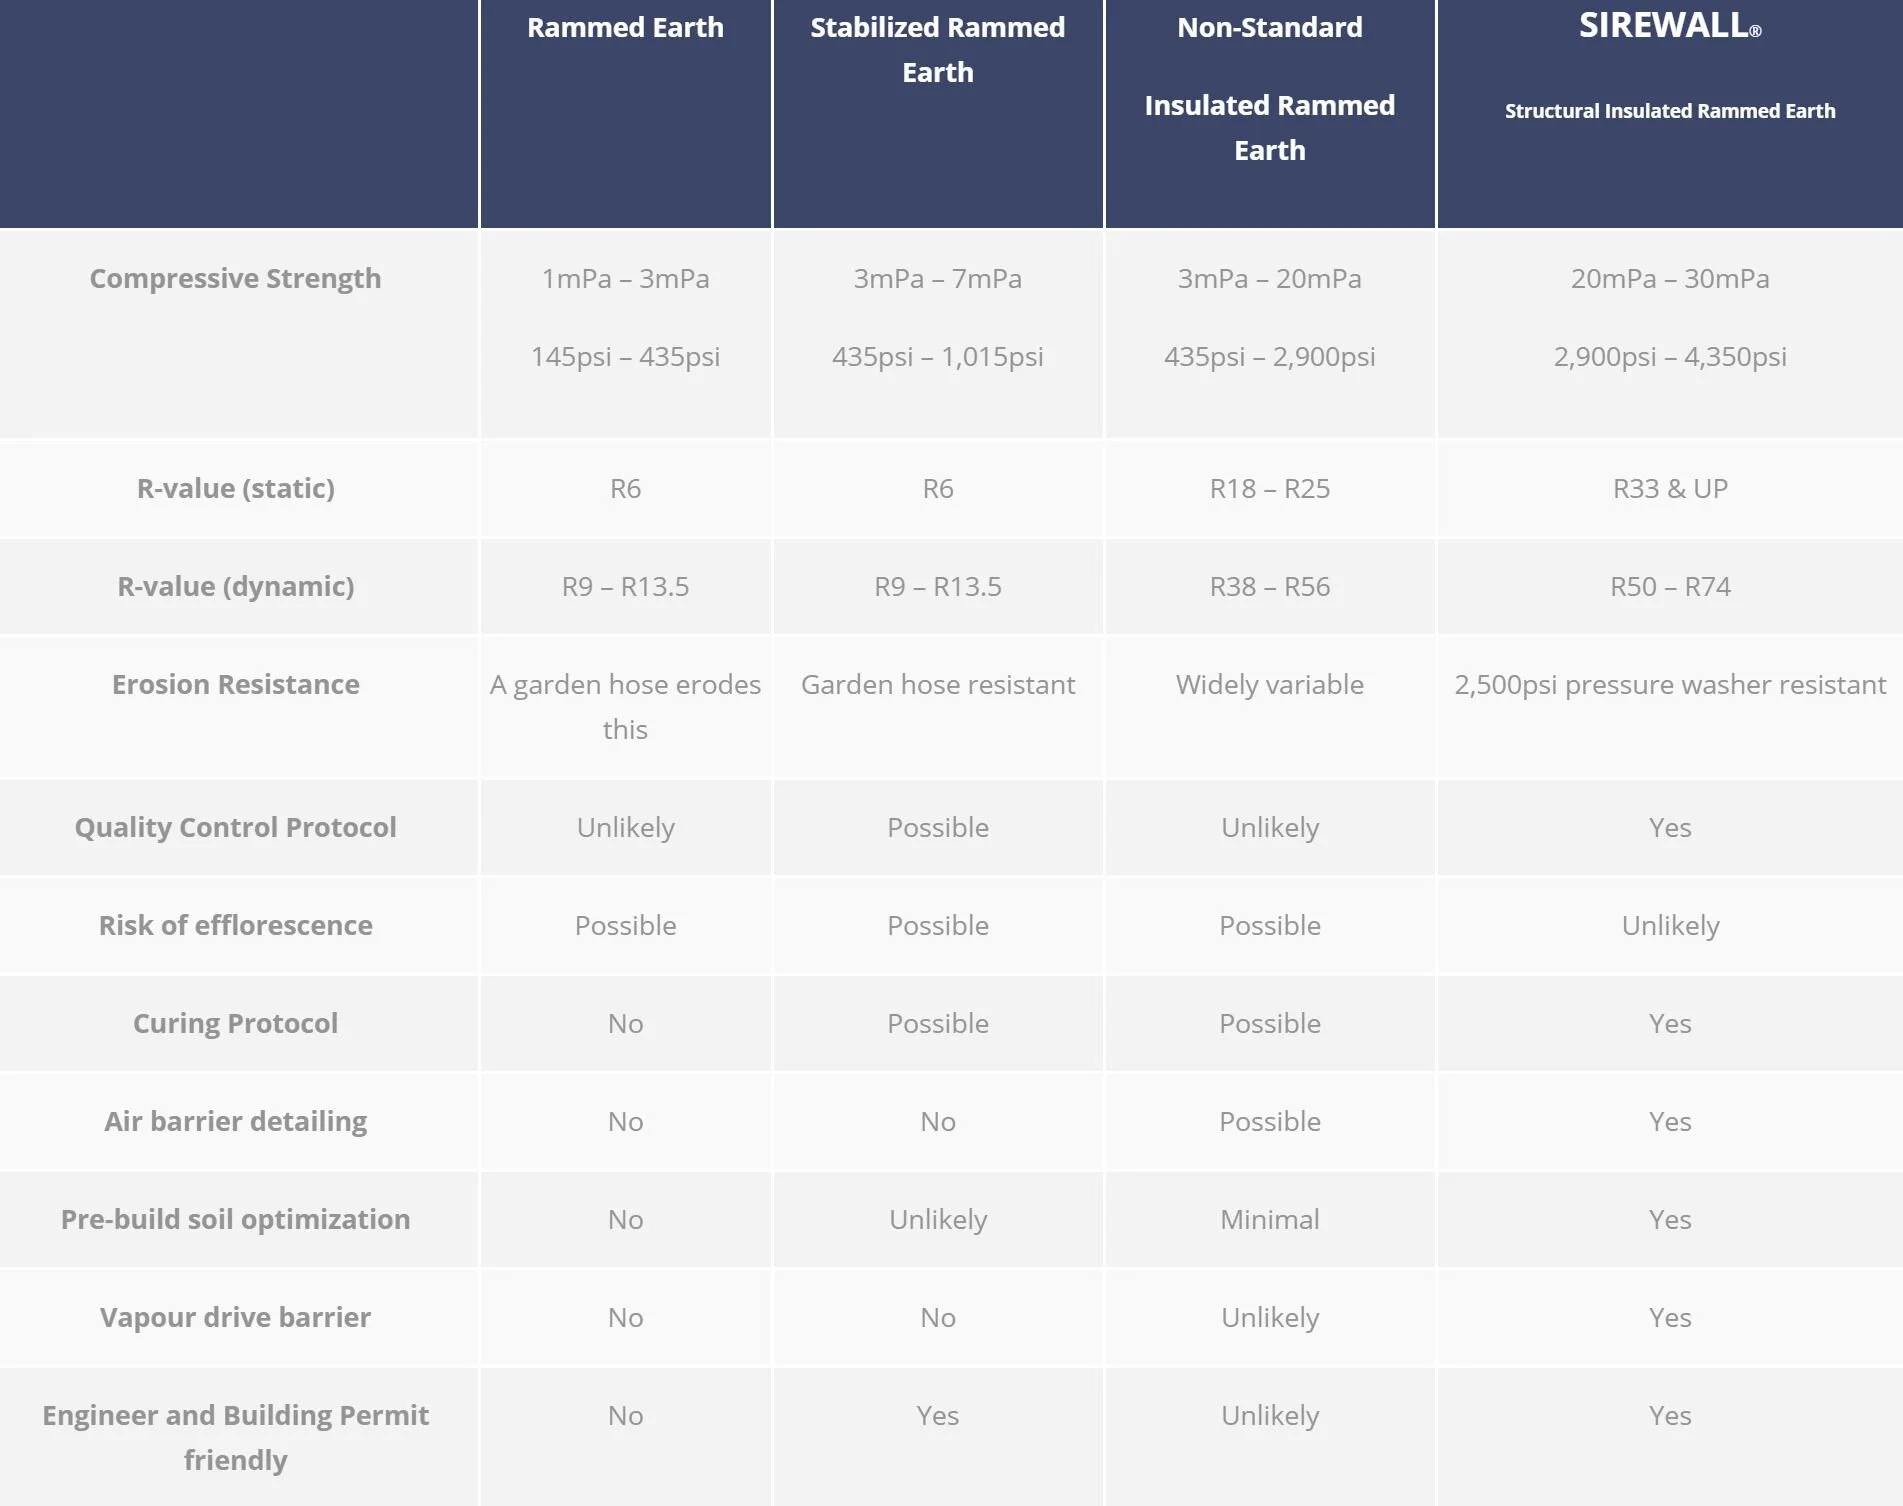
Average compressive strength of 4,205 PSI (29 MPa), with some results exceeding 6,000 PSI (41MPa)
SIREWALLS were constructed in a tent while the outside temperatures were as low as minus 35F (-37 Celsius)
R-Value (approximately) R33 combined with the mass of these 24″ SIREWALLS are ideal for a public assembly building designed for Pinedale’s cold winters
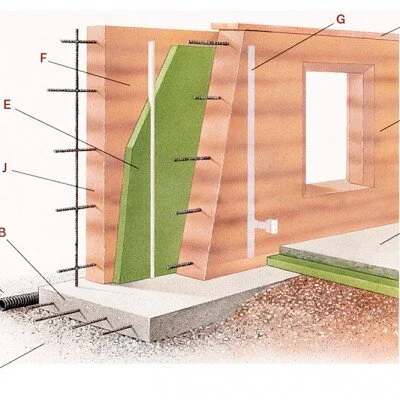
A .Rubble trench – 4 inch bed of drain rock
B. Reinforced concrete footing – up to 6 feet wide
C. Drain pipe
D. 12” interior rammed earth wall, reinforced with steel rebar
E. 4 inch foam insulation
F. 8 inch Exterior rammed earth wall, reinforced with steel rebar
G. EMT pipe to function as electrical conduit
H. Wooden top plate, anchored to wall, ready for roof truss
I. Interior floor
J. Optional anti-graffiti coating
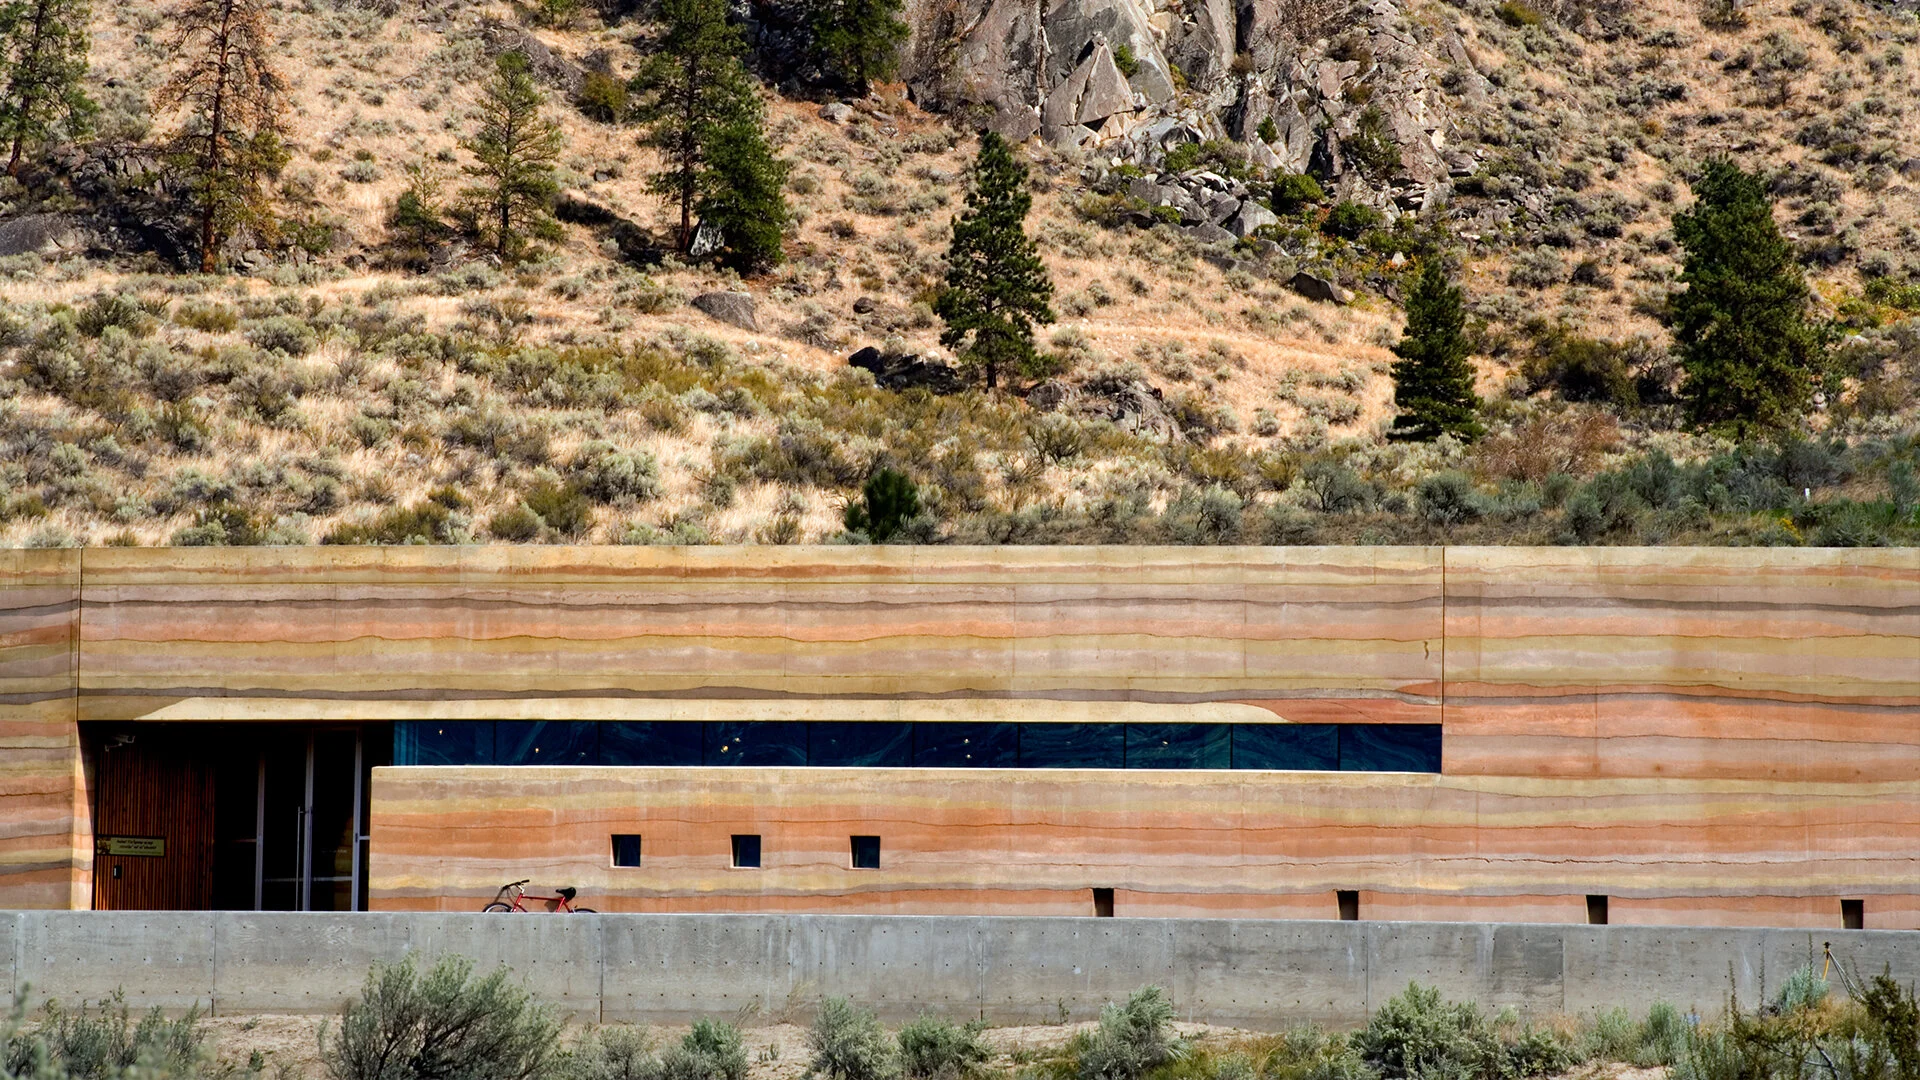
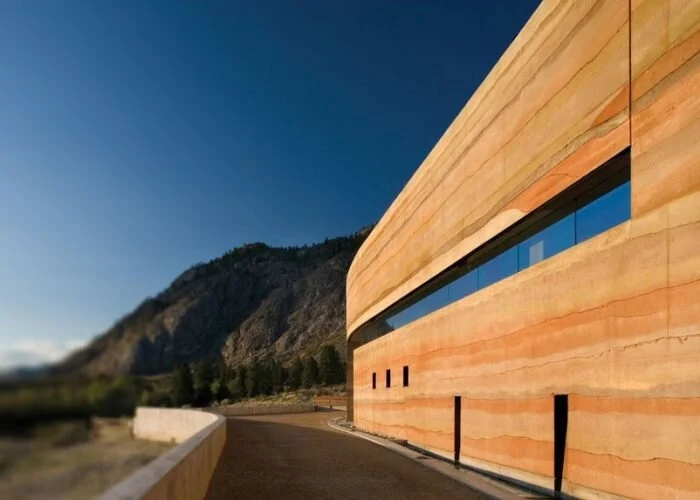
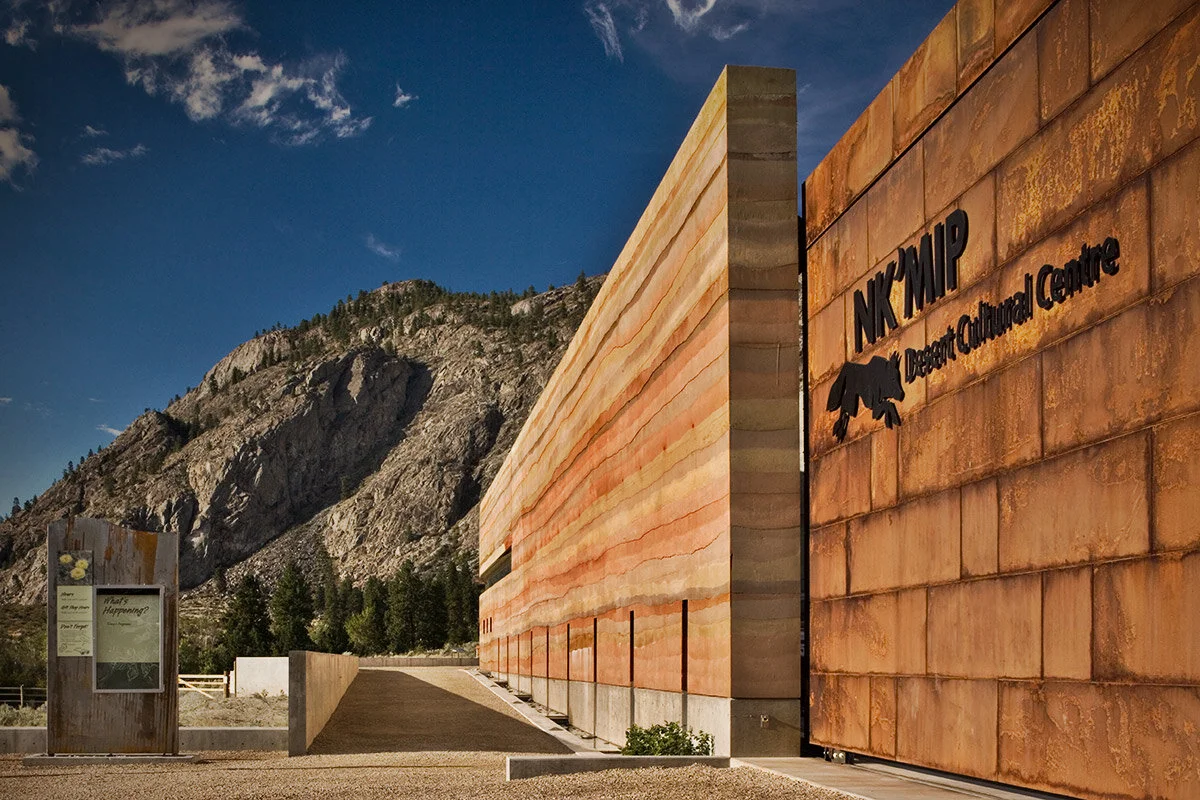
Fernan Lake House is a rammed earth home overlooking an alpine lake in North Idaho. The interior spaces are flooded with natural light, basking in the incredible scenery, and are über-comfortable in a challenging climate. This PHIUS-certified project is an excellent case study for the design freedom that is possible even in exceptionally high-performance homes.