We've rounded up ten pavilions from the 2021 Venice Architecture Biennale that respond to this year's theme of How will we live together?
With travel limited due to the coronavirus pandemic, few people have been able to visit the Venice Architecture Biennale in its opening weeks. However, with the event running until 21 November there is plenty of time to visit.
Dezeen Events Guide has published a special guide to the biennale, which offers visitors all the information they need to plan their trip.
Here are 10 pavilions worth making the trip to see:
German Pavilion: 2038 – The New Serenity
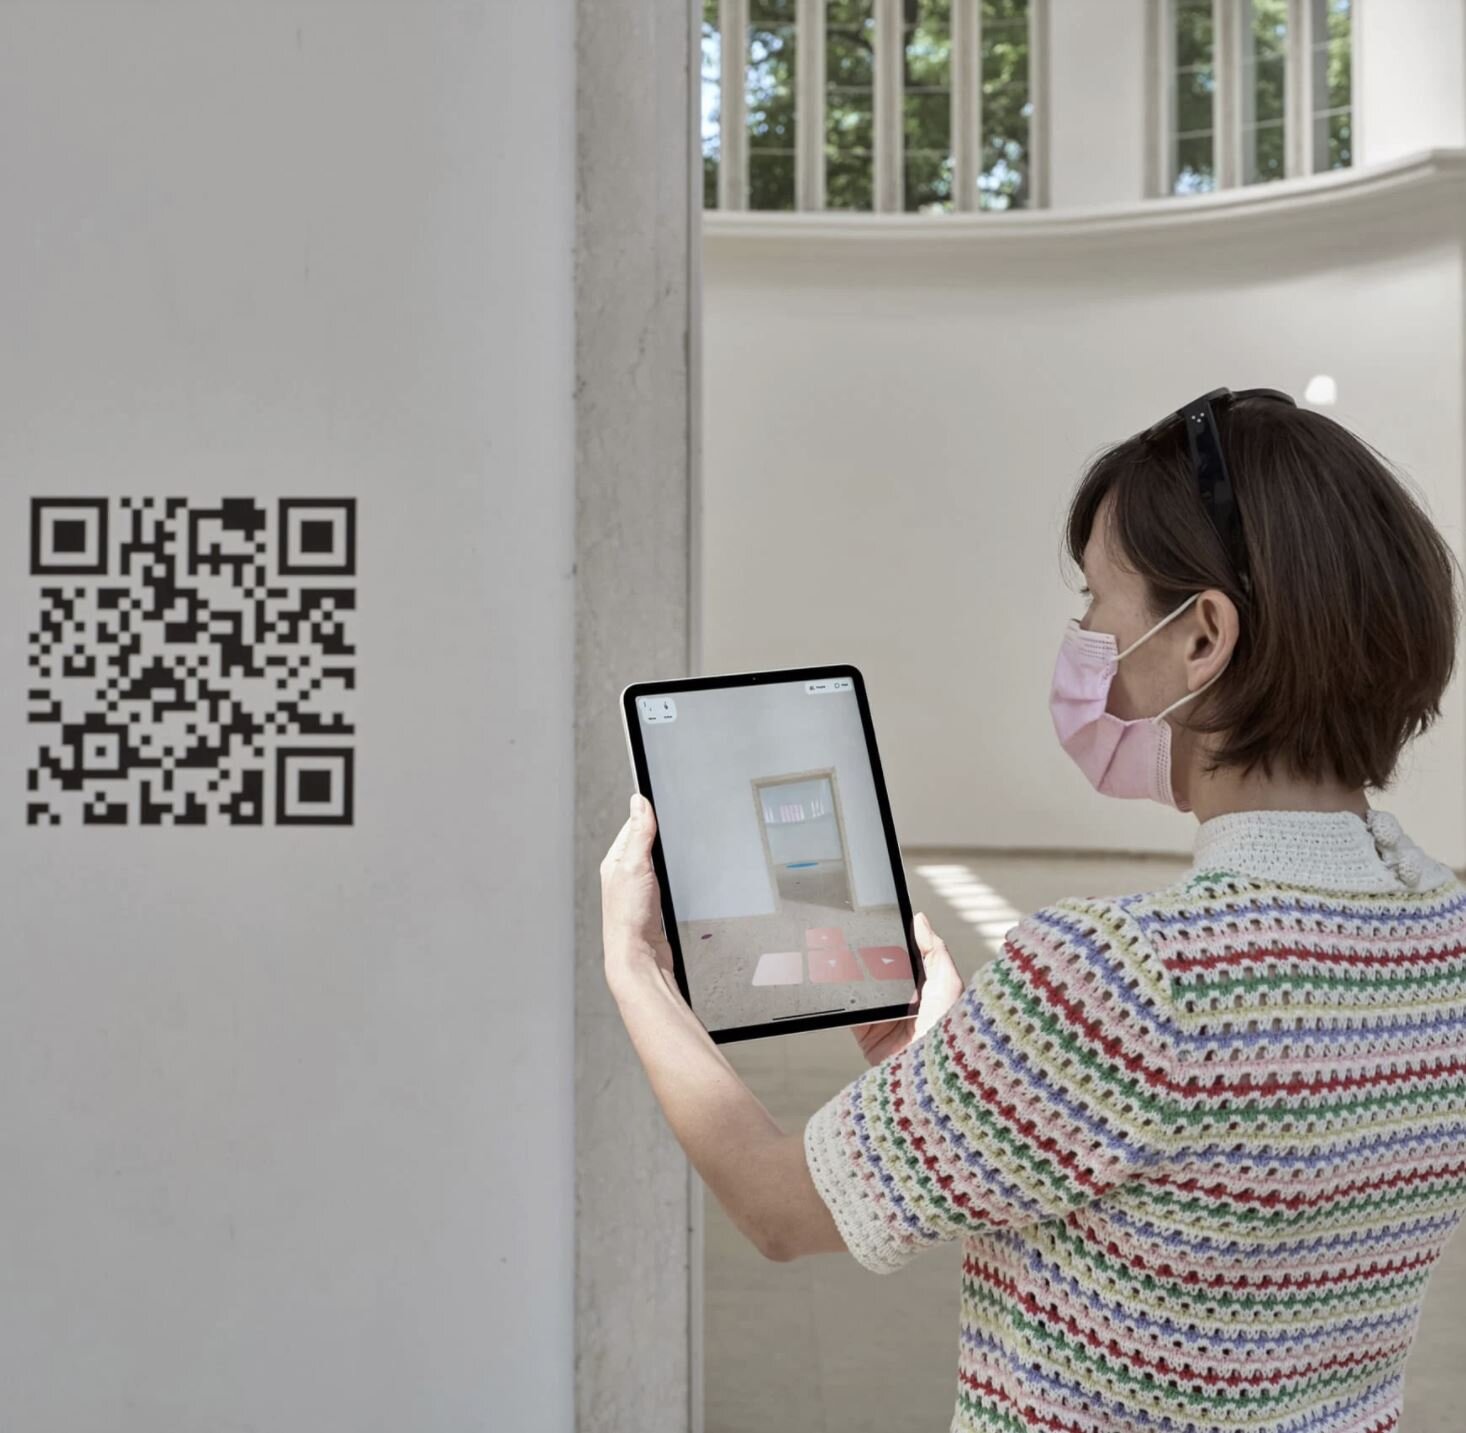
At the controversial German pavilion 2038, an international collective of architects, artists, scientists, politicians and writers, placed QR codes on the walls of the vacant pavilion in an efforts to present an idea of life in 2038.
After scanning the QR codes visitors are able to join the Cloud Pavilion to create avatars, enter meeting spaces and watch films.
V&A Pavilion: Three British Mosques, Applied Arts
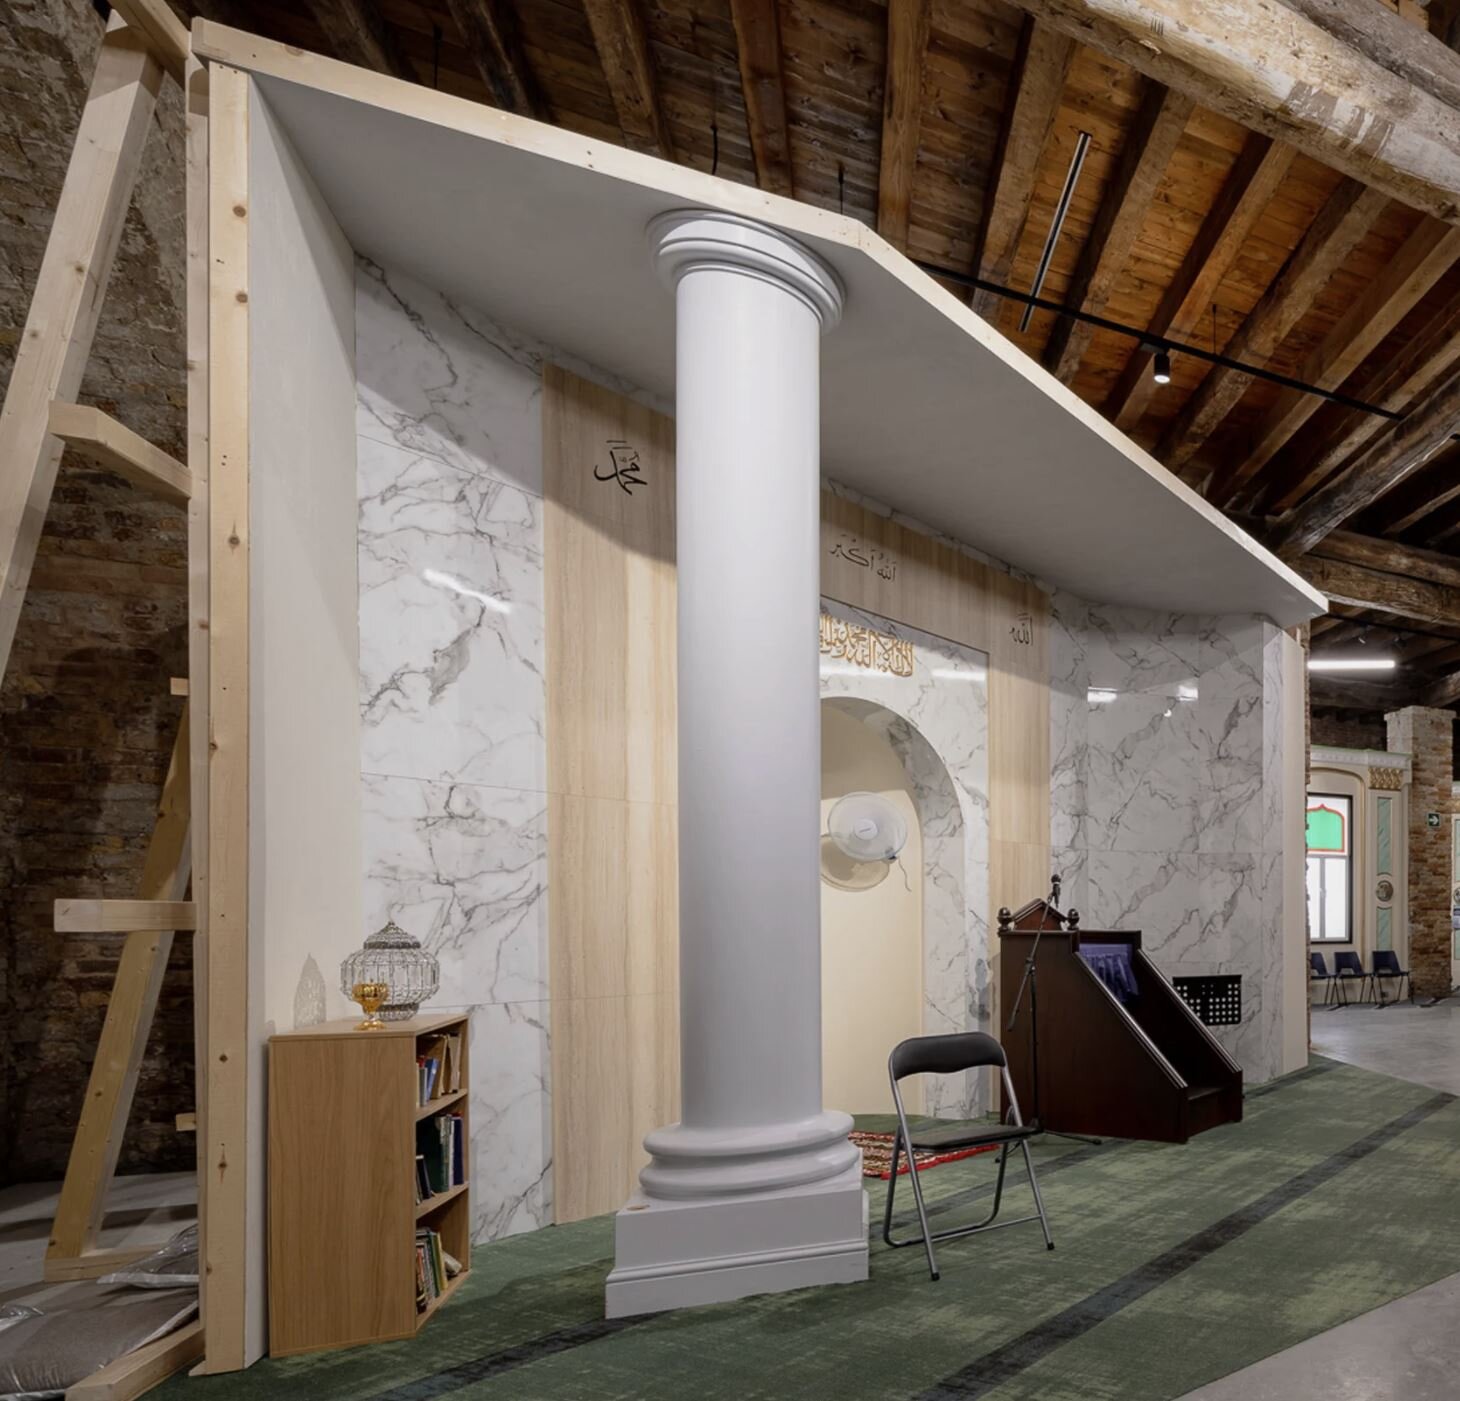
Architect and researcher Shahed Saleem created replicas of three London mosques for the V&A's pavilion to explore how local buildings are adapted into religious structures.
Segments of the Brick Lane Mosque, an Old Kent Road mosque and a mosque in a converted terraced home in Harrow were included to illustrate the diverse architectural styles.
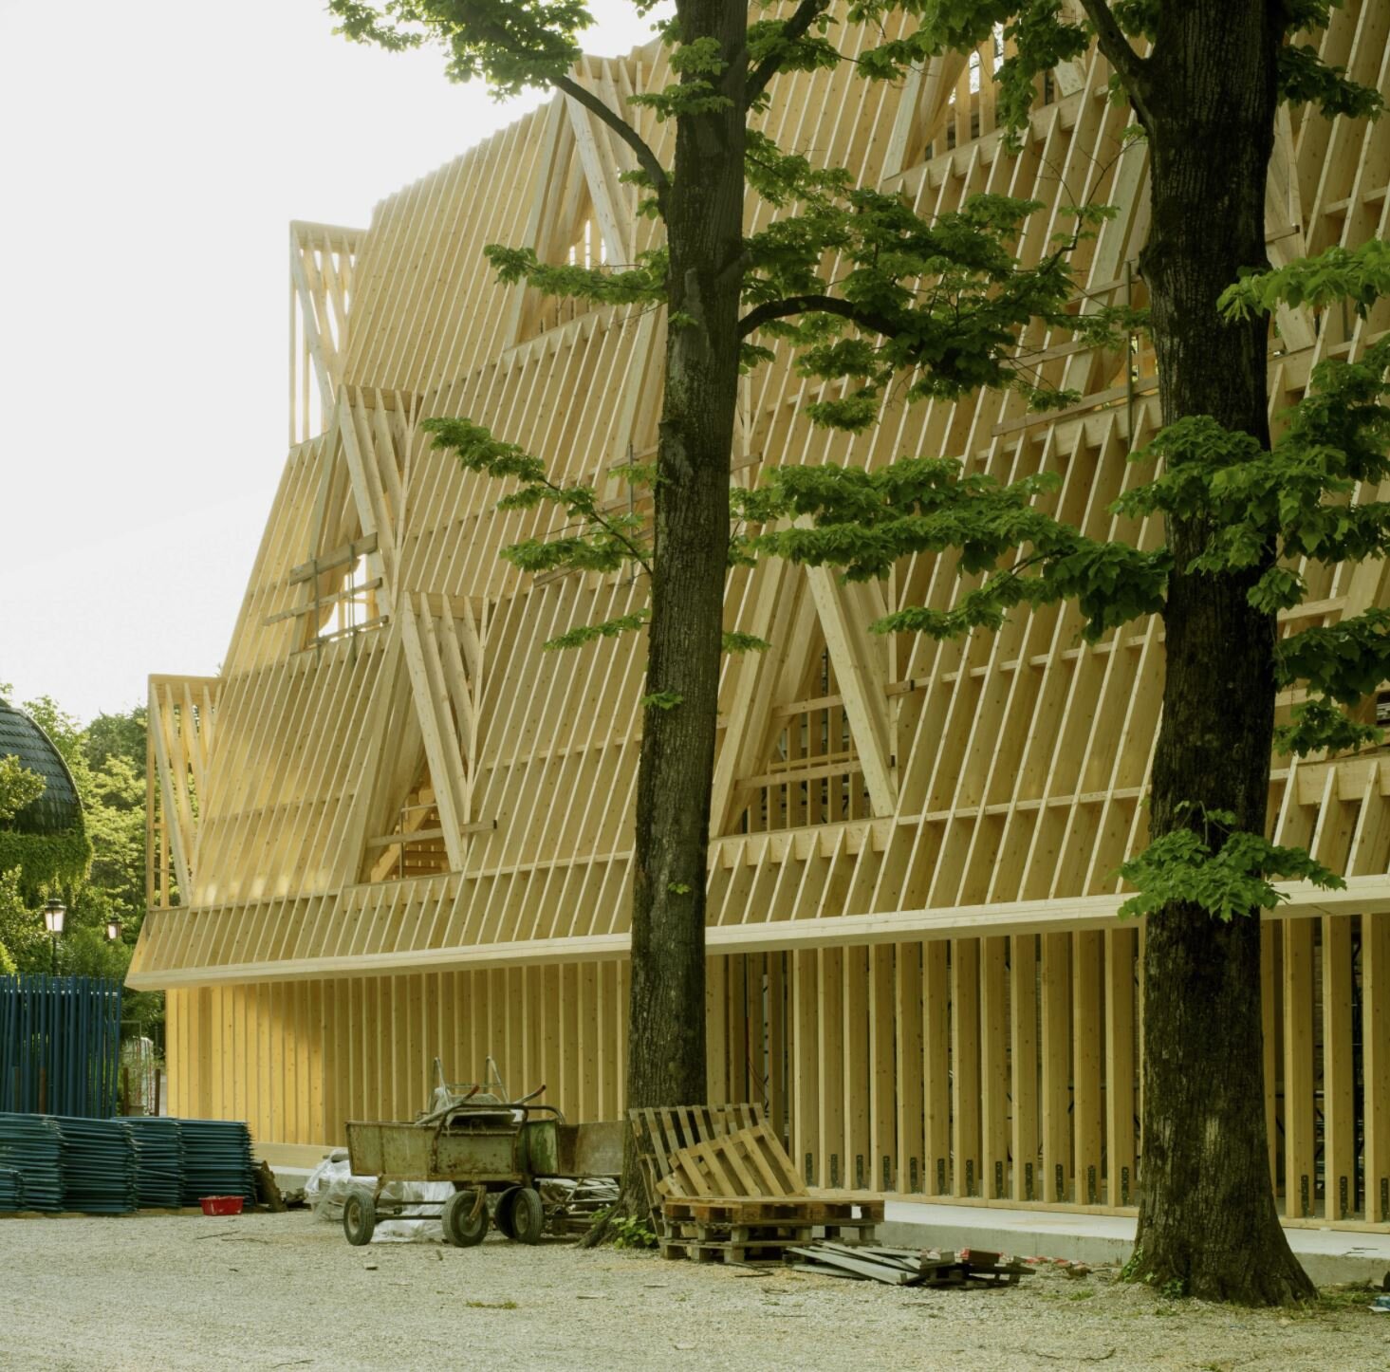
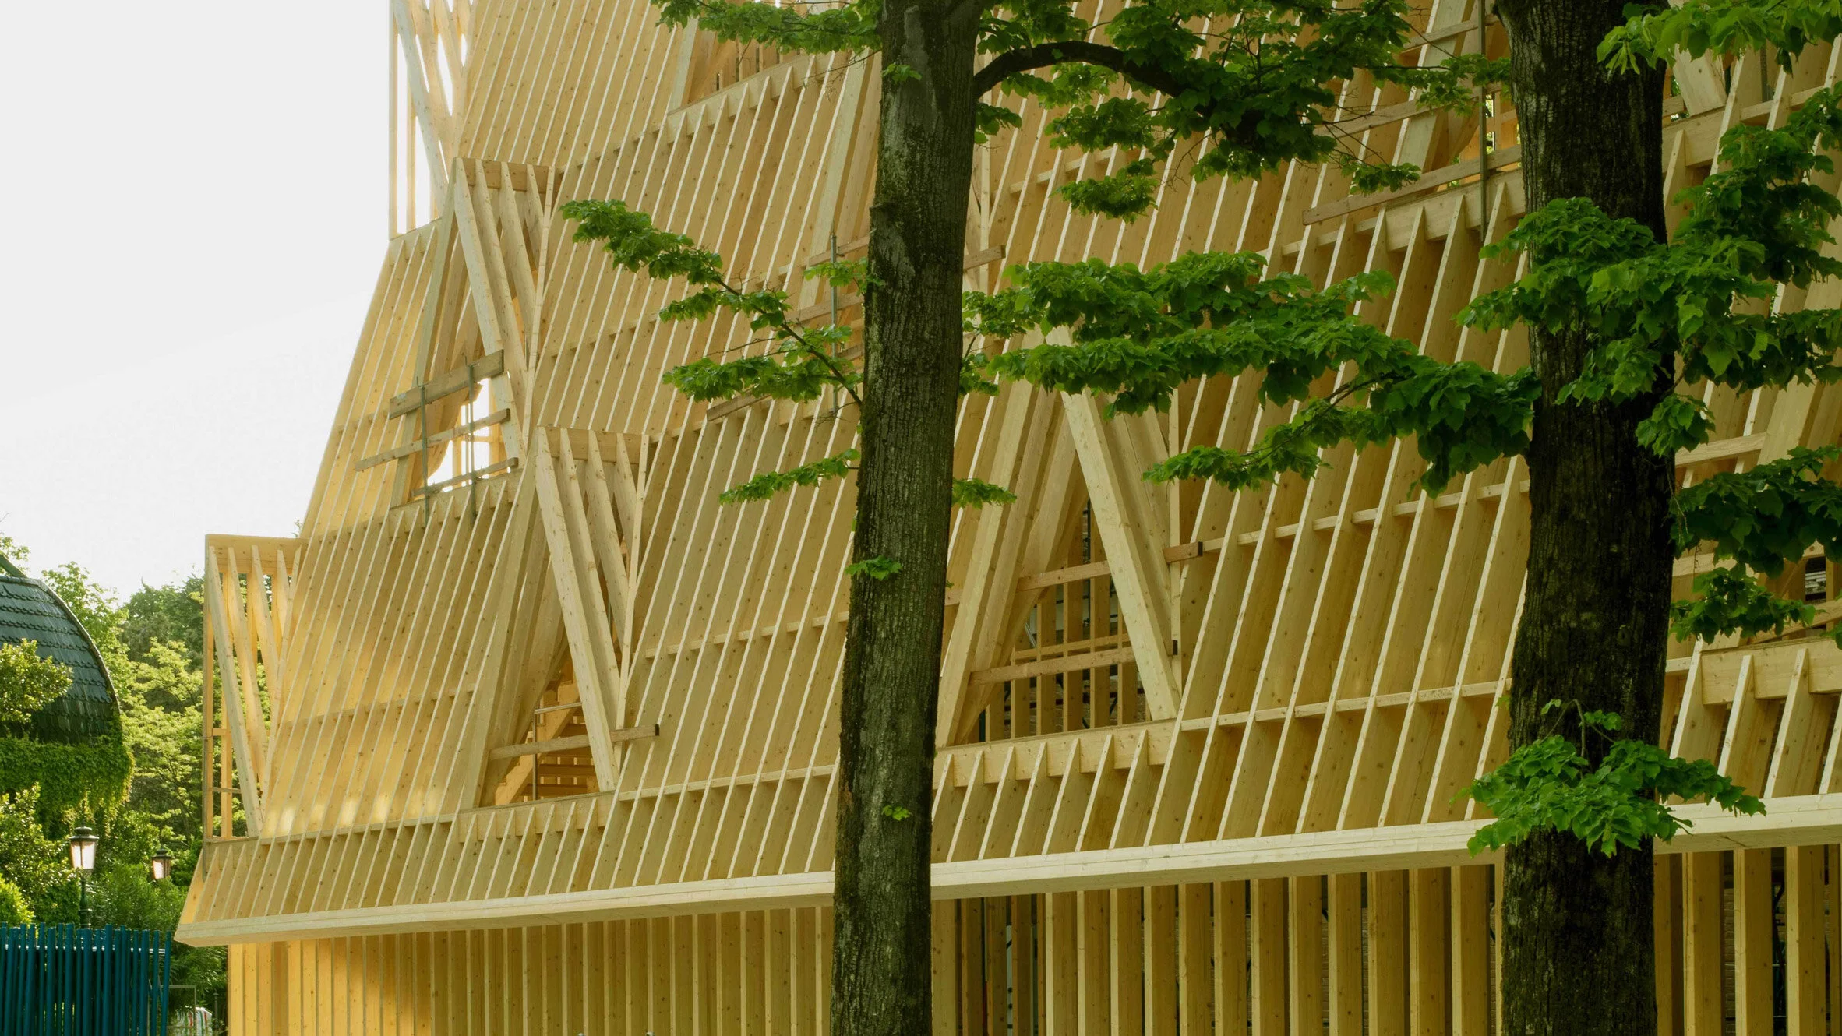
American architects Paul Andersen and Paul Preissner built the wooden frame of a four-storey home in front of the US Pavilion as the country's contribution to the biennale.
The structure was designed to characterise American architecture and includes traditional features such as a pitched roof, dormers and a porch. An exhibition alongside the frame focuses on wood framing and construction.
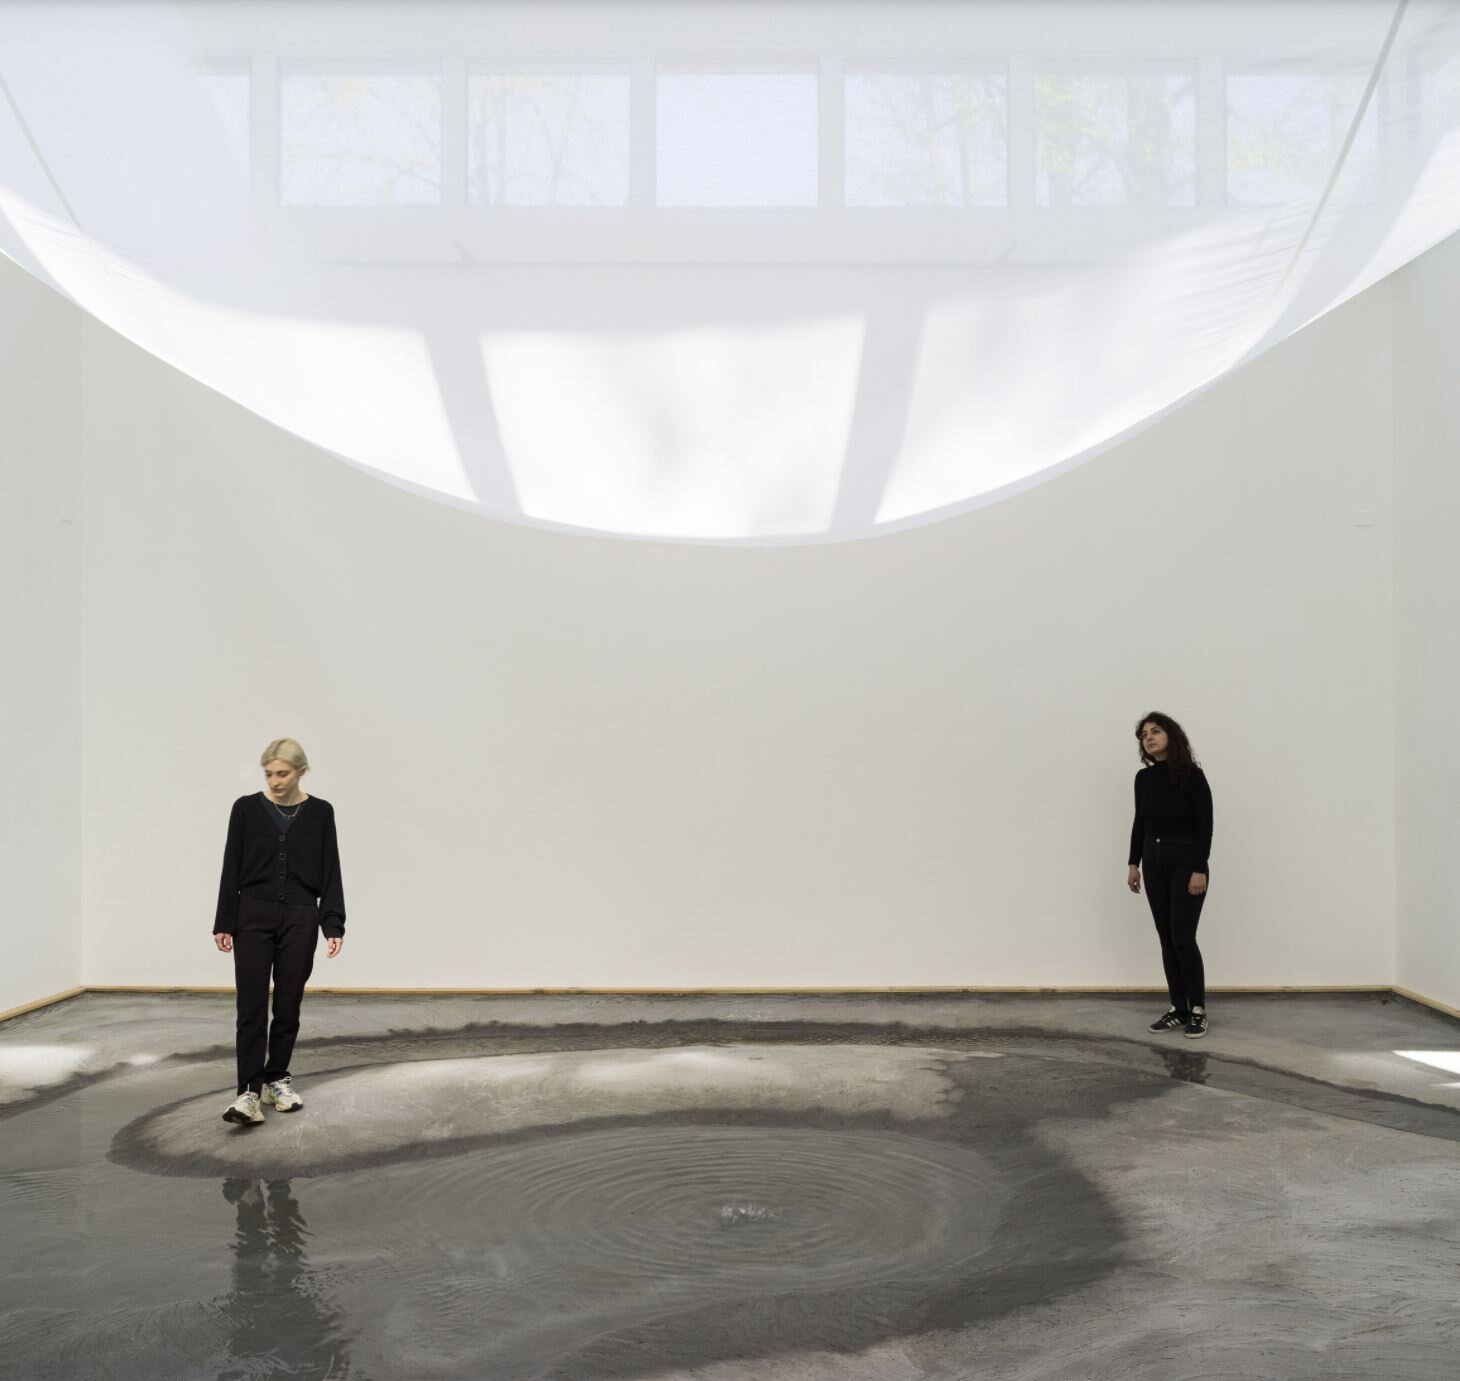
Danish Pavilion: Con-nect-ed-ness
Architecture studio Lundgaard & Tranberg Architects created a cyclic water system at the Danish Pavilion that aims to draw attention to the circularity of water.
The studio used harvested rainwater, stored in an external reservoir, to flow water in a closed-loop system through the building via channels, pipes, plants and a partially flooded room.
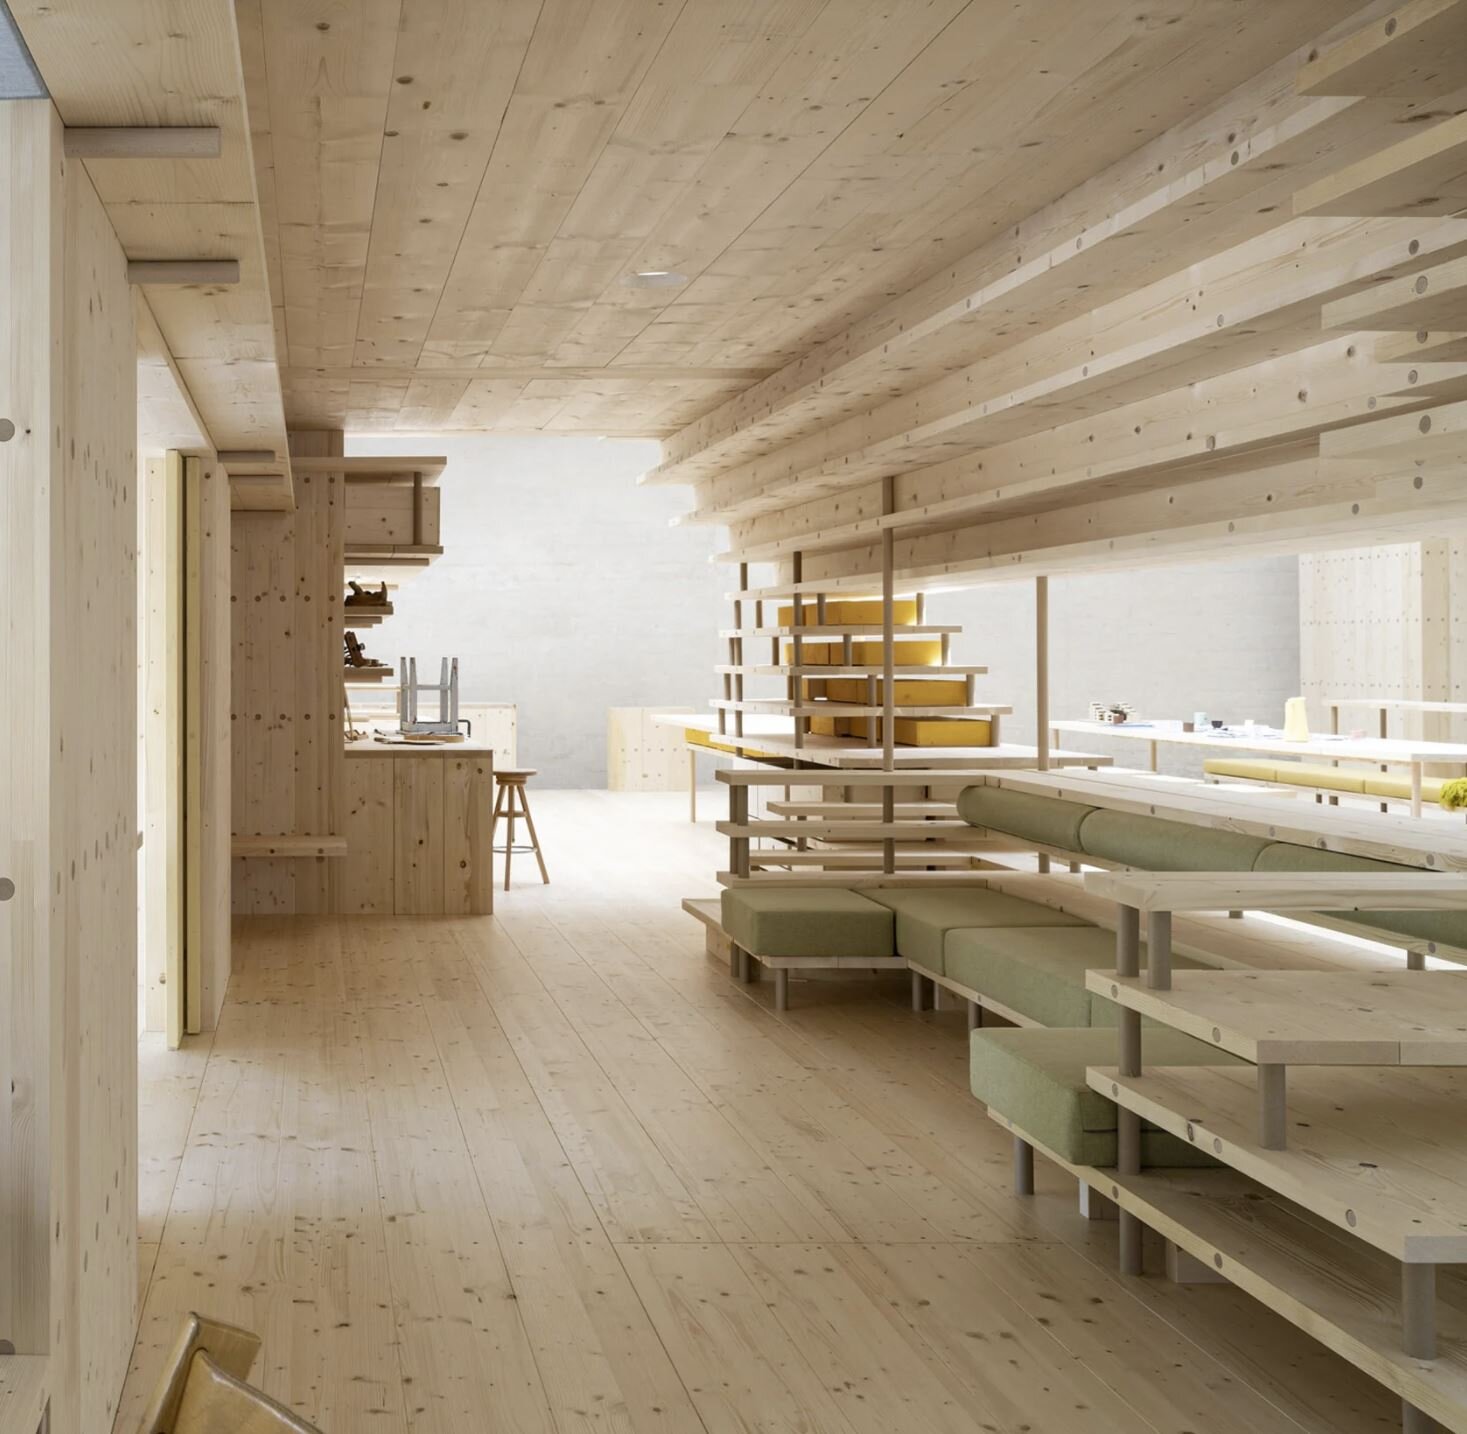
Nordic Pavilion: What We Share
Within the Nordic Pavilion, architecture studio Helen & Hard built a full-scale section of a spruce housing project. The solid wood installation includes a combination of prototypal c0-living spaces and shared facilities
The installation was designed to demonstrate examples of co-living, the importance of these communities and how they can be used to tackle environmental, security and mental health issues.