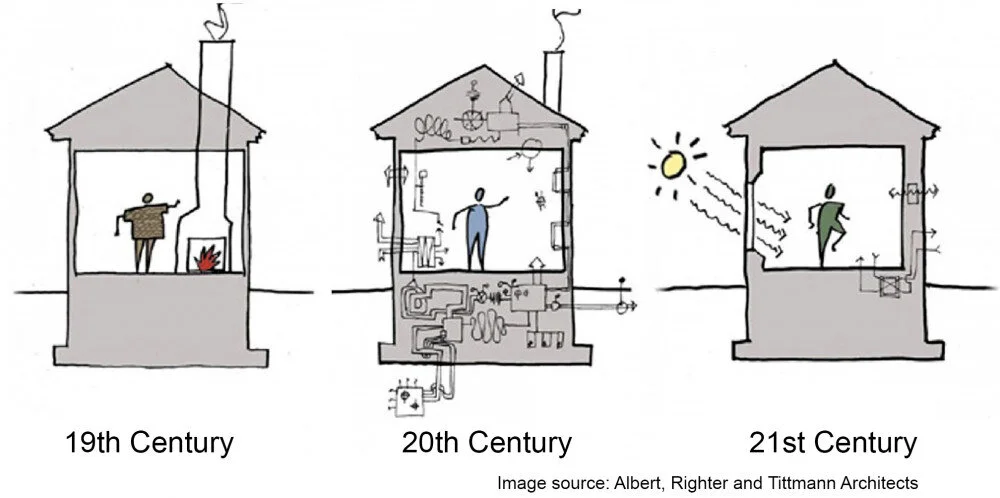
Passive Houses are essentially buildings which use very little energy for heating and cooling, whilst also providing a high level of comfort. The houses are so energy efficient they can save up to 90% in heating costs. One of the main focal points of Passive Houses is minimizing air leakage from the property. In fact, for a house to be certified, ‘the building must not leak more air than 0.6 times the house volume per hour’. The houses implement the latest in insulation technology, triple-glazed windows, balanced energy recovery ventilation and limiting thermal bridging, being heated mostly using ‘passive’ energy from electrical equipment, people and passive solar gains.
Passive House Principles
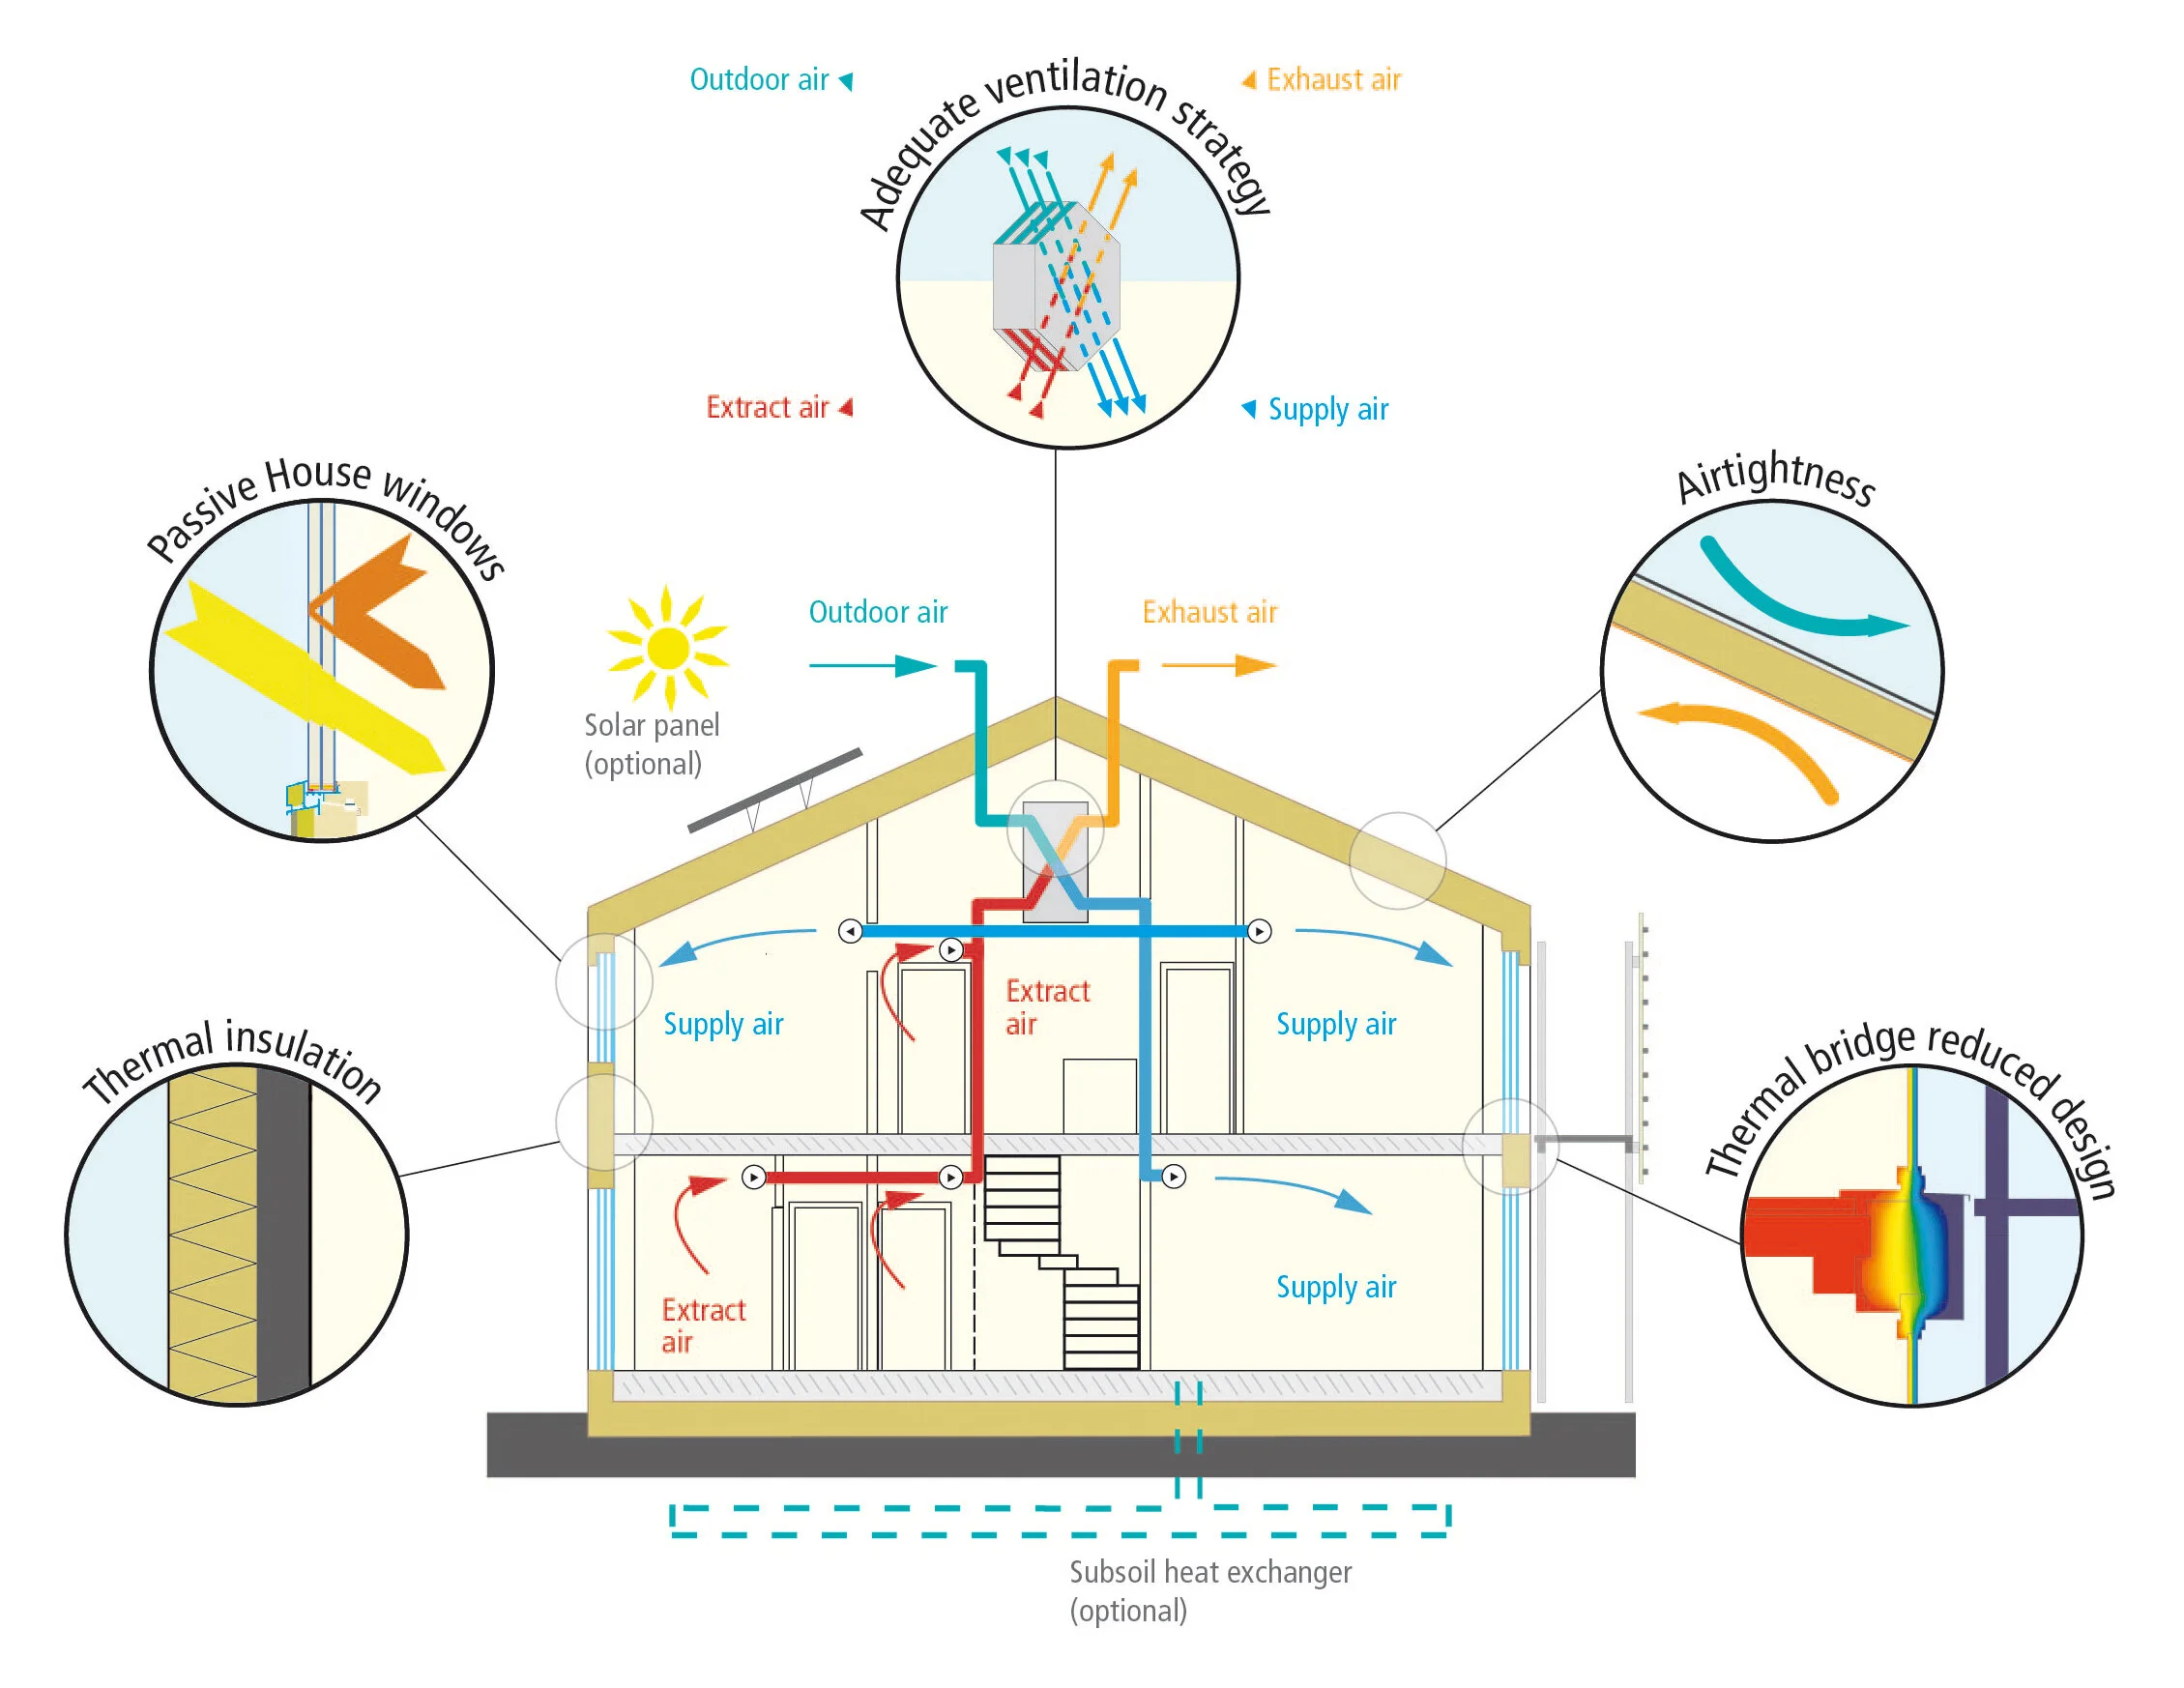
Exceptionally energy efficient, virtually airtight houses.
Passive House is all about energy efficiency and comfort. Passive House aims to minimize the use of energy systems in a home by using heavily insulated walls and an airtight building envelope. Using heat recovery ventilators, the building will have more comfortable, healthy air quality and consistent indoor air temperatures.
The most widely used green building standard in the world is LEED, which stands for Leadership in Energy and and Environmental Design. LEED is a more comprehensive certification which looks at energy as just a single component of a sustainable home. Your new building or renovation is awarded credits based on the categories: Location and Transportation, Sustainable Sites, Water Efficiency, Materials and Resources, Indoor Environmental Quality, Innovation in Design, and of course Energy and Atmosphere. Passive House construction creates up to 90% more efficient heating energy and cuts over all energy up to 70%. LEED projects usually provide increased efficiencies up to 30%.
Perhaps the hardest standard to achieve, like LEED, is the Living Building Challenge has categories of performance, in addition to energy, which include: Site, Water, Health, Materials, Equity and Beauty. These are subdivided into twenty “Imperatives,” of which each is mandatory and measured based on actual performance, not modeled expectations.
Wildfire Smoke & Passive House
We know that the airtightness and filtered fresh air ventilation of Passive House design delivers superior indoor air quality to residents. These benefits are well-documented and are a key reason that many choose to live or work in Passive House buildings. But what happens when wildfire smoke creates unprecedented levels of pollution with astronomical particulate counts and AQI indices of 600 or higher? Is the superior indoor air quality of Passive House enough during these intense events? If not, what can we do to ensure that the air in Passive House buildings isn’t just better than in conventional buildings, but truly healthy, even when the air outside is hazardous?
With huge wildfires hitting the west coast of the United States, Siberia, Europe, Australia, and beyond, we need answers. At Passive House Accelerator’s virtual Roundtable discussion, “Passive House on the Frontlines: Wildfire Smoke & Indoor Air Quality”, homeowners and occupants shared the tweaks and additions that they are making to their ventilation systems to create havens of clean air during these climate fire events. We had Passive House residents from North America and Australia share their stories and a group of Passive House experts on hand to dive deep into what works and what doesn’t. We saw monitoring data, photos of interventions, and actionable recommendations for how to batten the hatches against wildfire smoke.
To learn more about Passive House, check out these resources:
How to Build a Passive House - Rules of Thumb
PHUIS+ Certification Guidebook
https://passivehouseaccelerator.com/
https://www.phius.org/what-is-passive-building
https://architizer.com/blog/practice/details/passivhaus-complete-guide/
https://foursevenfive.com/blog/
http://www.sustainableconstructionblog.com/construction/passive-house-vs-leed-standards